


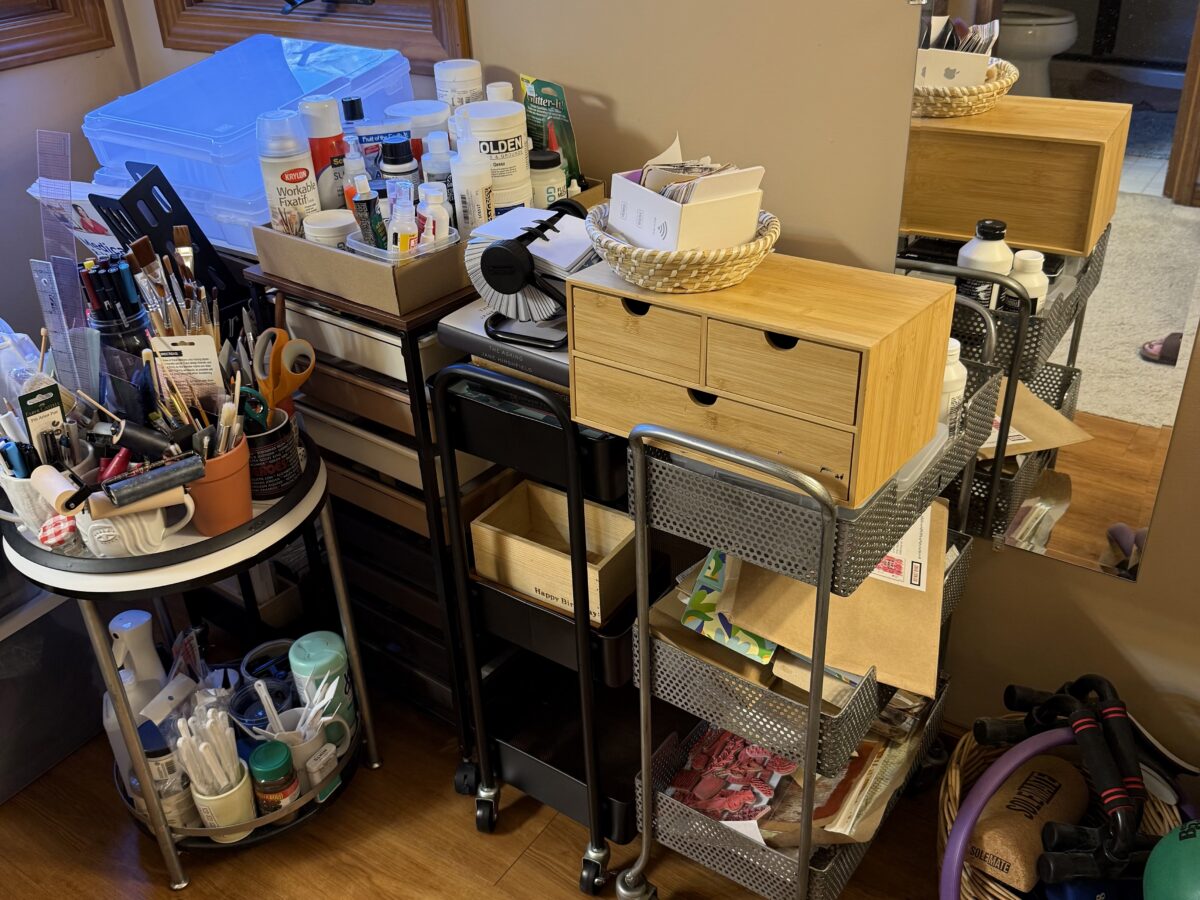
Okay. So I’ll admit it . . . I’ve been a bit distracted and somewhat overwhelmed with this whole getting-new-flooring project we’ve undertaken. One of my friends mentioned yesterday, it’s “only flooring – you’re not knocking down any walls here.” As in get-a-grip-Kym. (Please note I didn’t say good friend.) And, yeah. It is . . . “only flooring” with no walls coming down or anything. But, for me, it’s been more than just picking-out-new-carpet, y’know?
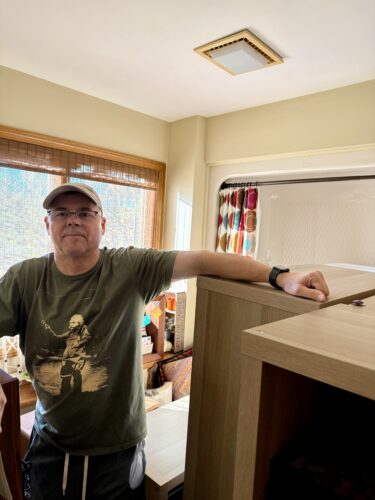 Sure. The project is, essentially, a physical project with a spatial twist. Tom and I had to figure out how to shift . . . half our house into the other half of our house . . . so the flooring installers can do their work next week. (We put the contents of one room into our – admittedly quite spacious – guest bathroom yesterday.)
That’s the easy part. And, lucky for me, Tom is a very good Tetris player — and he doesn’t mind heavy lifting.
For me, though, it’s been the ongoing emotional toll of . . . Deciding. Because if you’re going to be clearing out rooms (down to the bare floors), you might as well deal with the things you’re clearing out. And that’s where things start to get complicated for me. Because I’ve been considering (as a starting point) . . . how we USE the space in our house and whether, for example, we need to have (essentially) two full guest rooms and a clunky sofa bed (just in case!) in another room. Because who, exactly, are we expecting? We have not had multiple parties staying overnight at our house requiring multiple places to sleep . . . in over 10 years! And, it’s not likely that will happen again in the near future.
So. Before I started planning this project, I needed to think through HOW we might USE these (now spare) bedrooms that used to be our kids’ rooms. And especially since I had been encroaching INTO these rooms – with a makeshift office in the corner of one guest room and a partial art “studio” in another – the question really became . . . how might I USE these rooms on a daily basis? For myself.
And if I’m going to create an ACTUAL office and an ACTUAL art studio for myself, well. What would that look like? What do I need to get rid of (beds!)? What might I need to add (a bigger worktable!)? And what kind of guest room (as in ONE!) would be comfortable for our guests (probably not fussy heirloom furniture designed for the very short adults of yesteryear).
All of you who have down-sized or moved or cleaned out after a parent has died knows that making these kinds of decisions . . . can weigh a lot. Paring down emotionally-charged items . . . is really, really hard. (Shoot, one of these rooms was furnished entirely with . . . guilt and obligation.) Deciding what I need and want – for myself – is hard, too (but getting easier).
I’m doing it!
And, no. It’s not (ahem) “only flooring.”
I’m going to feel so much . . . lighter . . . when this is all finished!



I believe flooring is the hardest decor change you can make! We did it about 10 years ago and I hate the carpet so we’re considering replacing it. (Thought about LVP it really doesn’t suit our lifestyle.) SO, I understand completely what the decision process is like. I closed the guest room when we replaced the carpeting last time and I really haven’t had need of it. There is a nice small hotel nearby and that’s worked well, plus younger people like the house rental options available. We need our houses for our own use. It’s made all the difference for me! Good luck and you’ve GOT this! I can’t wait to see what you decide.
It’s definitely NOT only flooring. A pox on the person who said that to you! I am (mostly) not attached to things for sentimental reasons and can (mostly) throw away with abandon. I am married to someone, however, who clings to every single scrap and memento. Years ago we converted one bedroom to a studio for me, one bedroom to an office for Dale, and we also have a guest room. I feel like now we really use the whole house on a regular basis, except for the guest room and the cats sleep in there a lot so even that is being used. The emotional toll and work you are facing now is going to lead to a wonderful pay off and enormous amount of joy when your new spaces are set up and finished. It’s the getting there that is so difficult. You can do this.
Oh, man, that is a JOB!! It’s so hard to “imagine” sometimes, and it really takes a while to exercise the “muscles” you’re using with that & all the decision-making! You WILL be so happy when it’s finished… that’s my prediction. 🙂
Oh my. I’m agreeing with Carole… a pox on the “friend” who uttered, “it’s only flooring”. It all is a boatload of hard work… physically and emotionally… and not for the faint of heart. I am thinking about how much lighter (and more creative!!) you will feel once all that heavy lifting is done! XO
It can be “only” flooring when it’s an area of your house where you don’t live (like, say, the basement). When it’s a space you very much live in, it’s so much more than that. And that’s why although we badly need to replace the carpeting on our upstairs floors, I’ve been putting it off because I know how big a job it is to have to uproot your life for a while and move everything. That said, I’m guessing that you’re going to feel a huge weight off your shoulders when this is all done because you’re using it as a good opportunity to simplify what’s in your house. And trust me, your kids will appreciate your getting rid of stuff you don’t need now!
My sentiments exactly, Kym! After my husband died, I decided to pull all the carpeting and refinish my hardwood floors. Carpet did not fit my lifestyle at all. As you probably remember, that led to changing every room in the house with a huge purge of furniture, which led to reconsidering every space. I think it is a perfect time to reconsider your choices when your life circumstances change, so I applaud your thinking. I am again reconsidering things, but not the whole house, just a couple of rooms. I kept only one guest room. A room I had turned into an exercise space is being reconsidered only for what it contains because I bought myself an indoor infrared sauna, and I need to make room for it. (I have wanted one forever.) It is one person sauna, but still requires space. You are so right, your space needs to work for the present you, not the past you. Good luck, I know you will love it once you have made changes.
It’s hardly ever “only” anything, is it? This is a lot, but Carole (oh, Carole, I wish some days I was more matter-of-fact like that) is right that it will be so worth it. We are currently using our kids’ rooms as staging areas for our luggage/packing when we travel. And occasionally as a guest bedroom. We really need to rethink that space, as well as the den which is 75% storage of things we need to decide about, or don’t want cluttering up our living space (like the things I still use as a volunteer teacher). Situations like this are an opportunity, but they’re not easy.
I admire how you’re taken this on, and broken it down in words! I keep closing the door (or walking by fast) to areas of my house that are becoming useless because of my not wanting to deal with them, what I still need to keep or repurpose and what part of our lives we’d be letting go of by sorting it out. Pretty much that last part! Not for the weak! Hang in there.